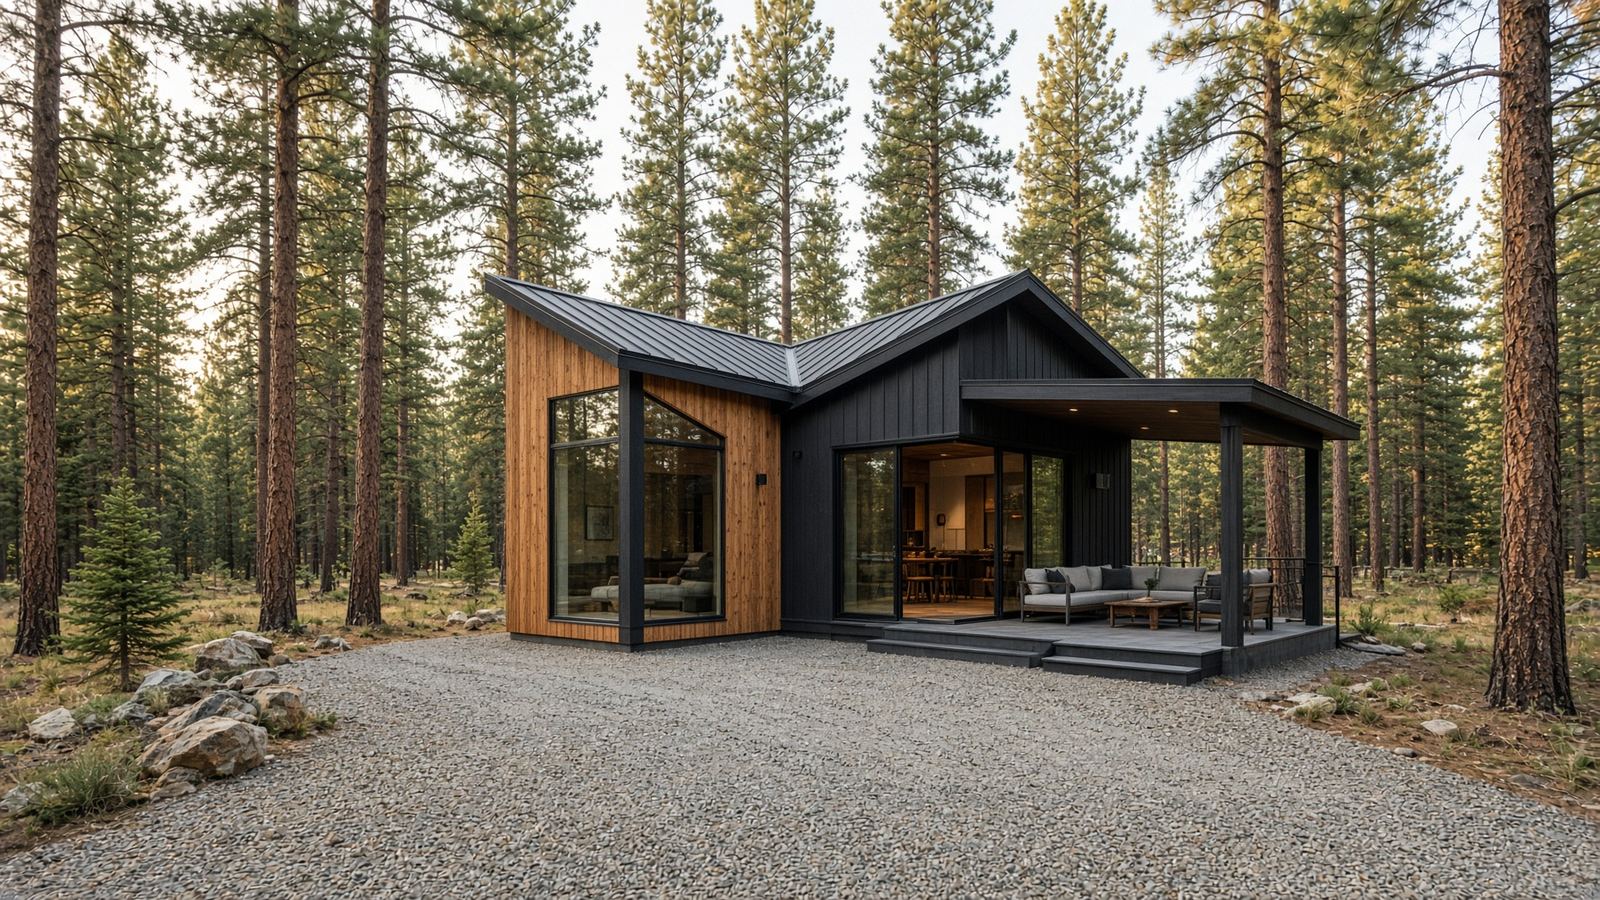
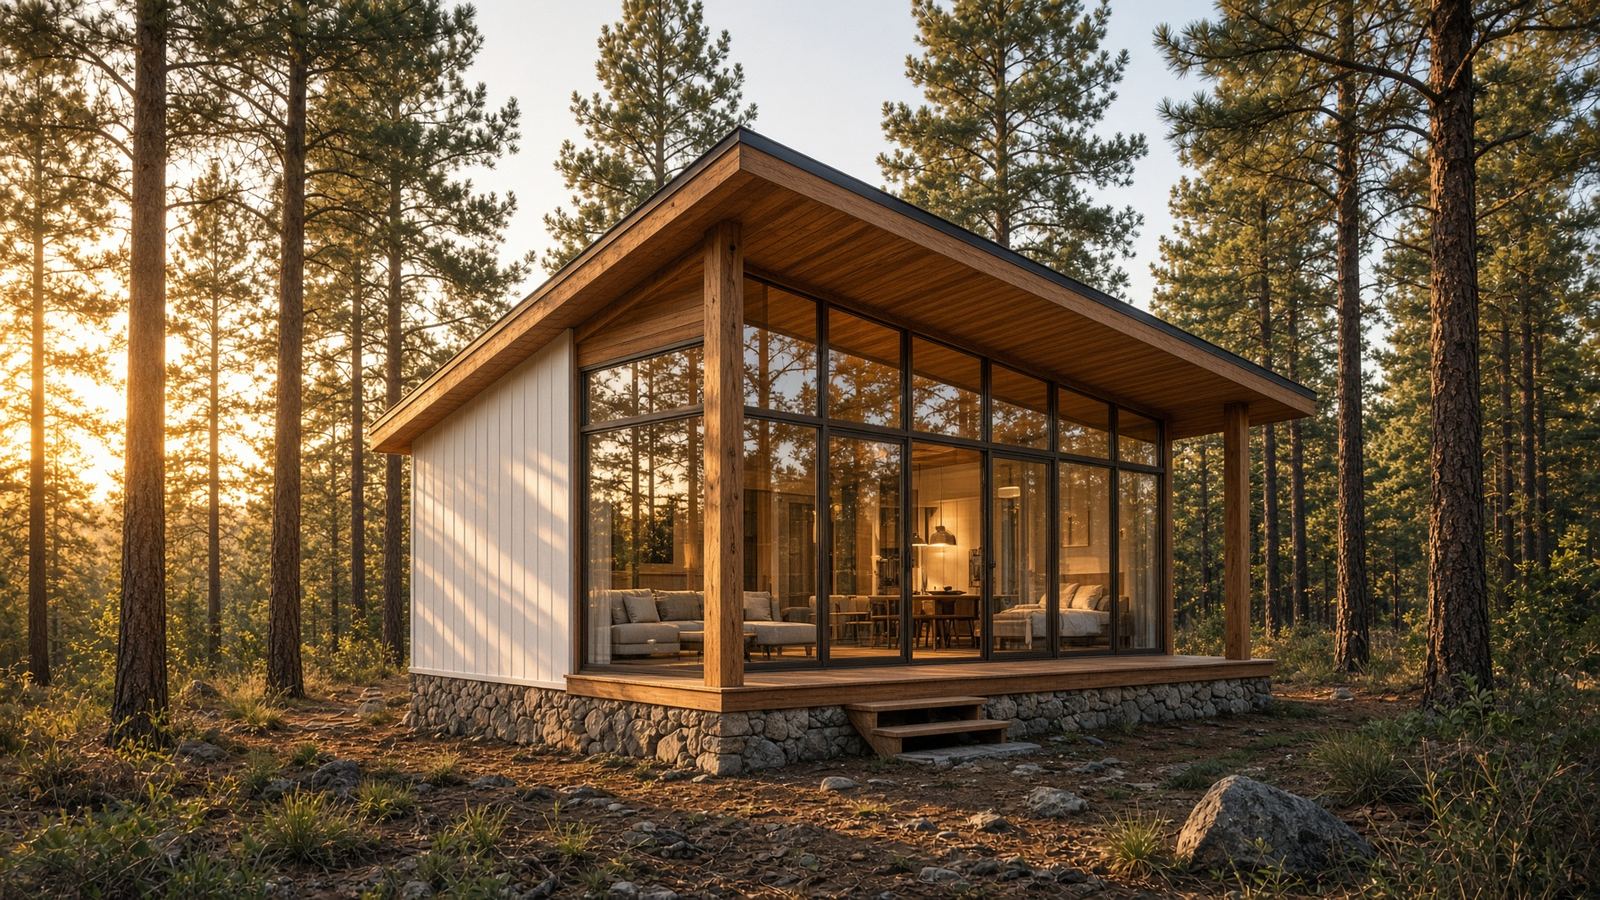
Designed photos

Downloads

CONCEPT drawings and designed photos. Not for public sale pricing. Vision homes are CONCEPT.
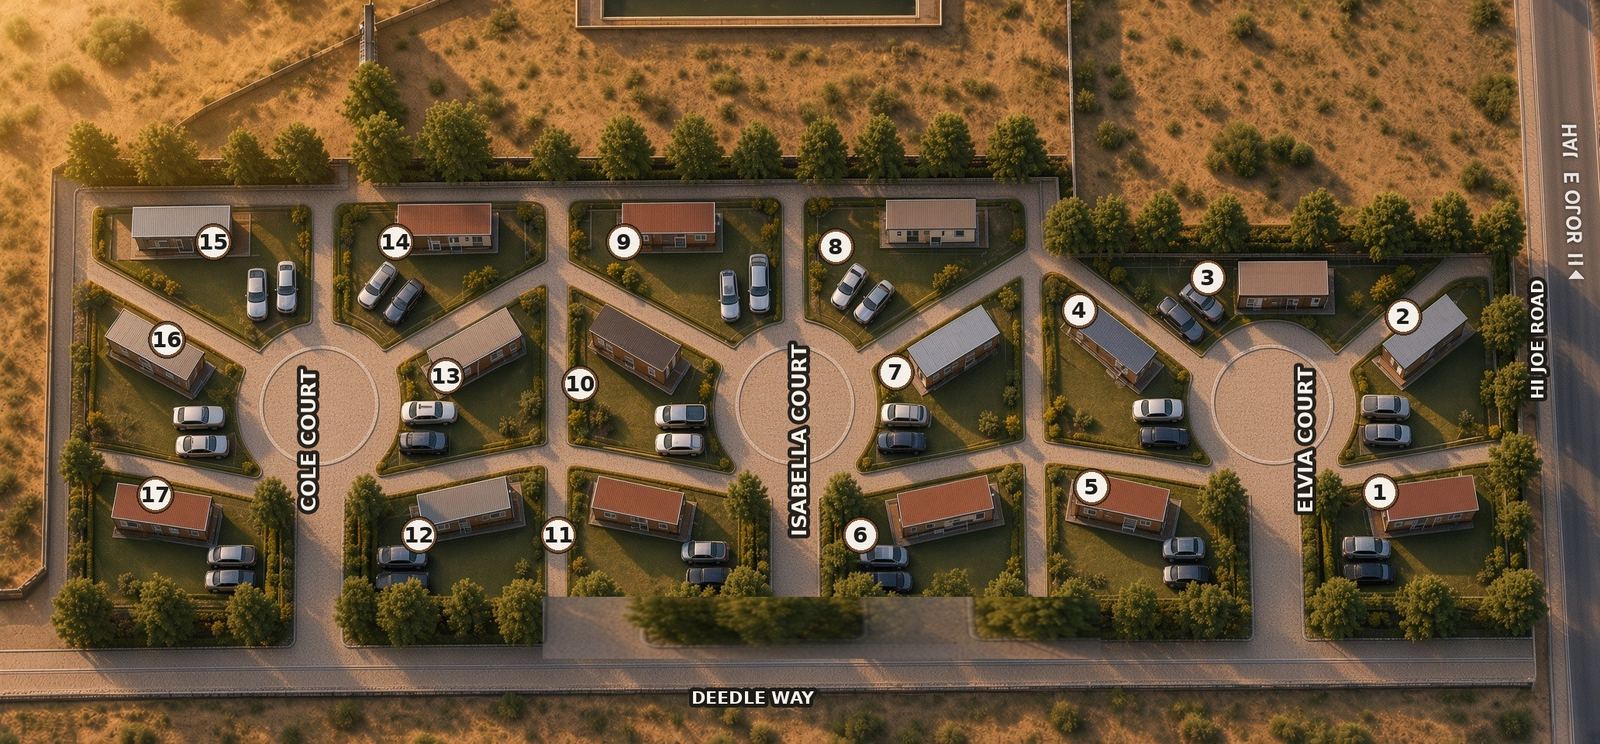
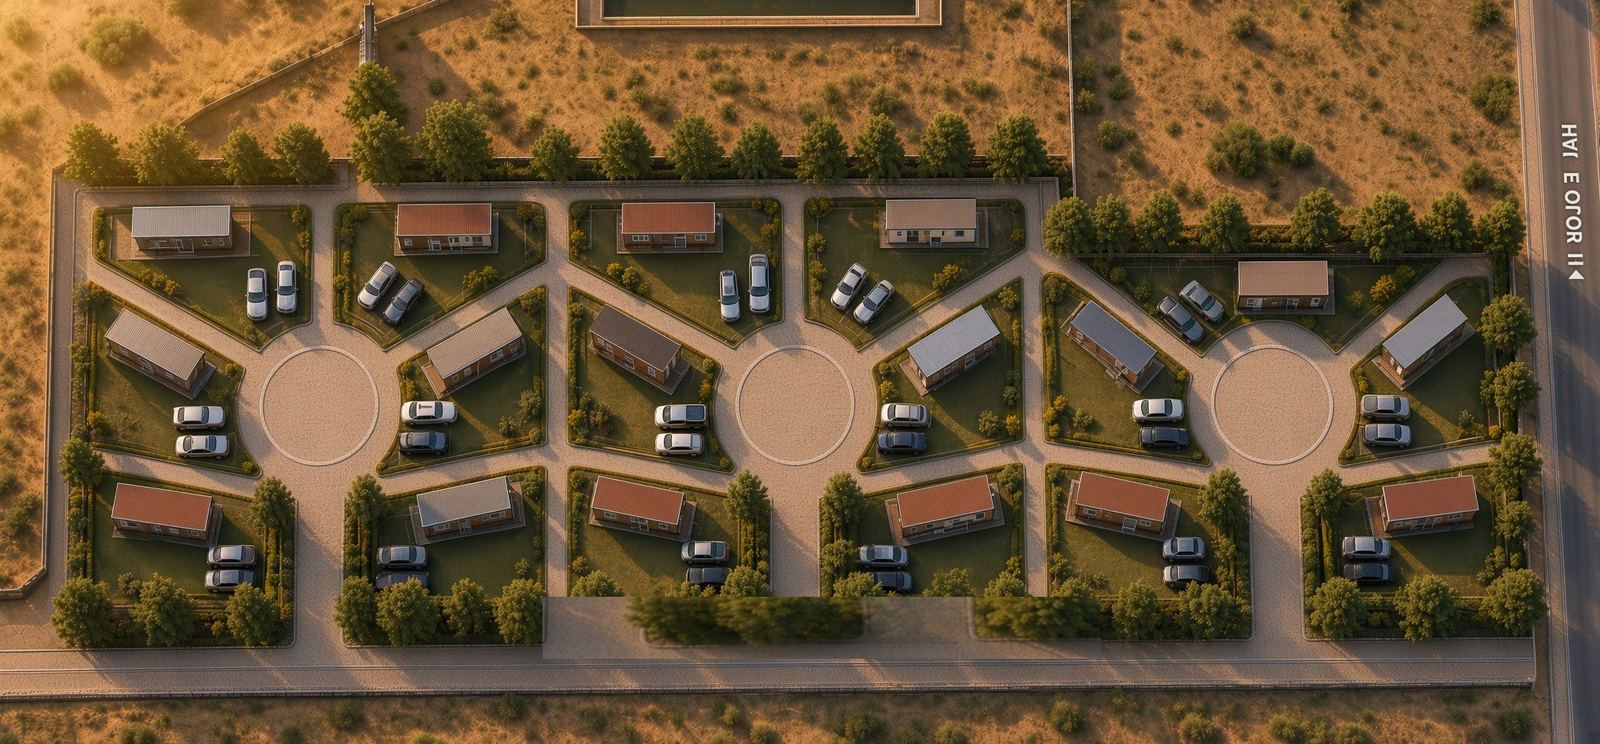
LuxTiny II — 17 lots CONCEPT (named)
LuxTiny II — 17 lots CONCEPT (named) Download
LuxTiny II — 17 lots CONCEPT (no labels)
LuxTiny II — 17 lots CONCEPT (no labels) Download
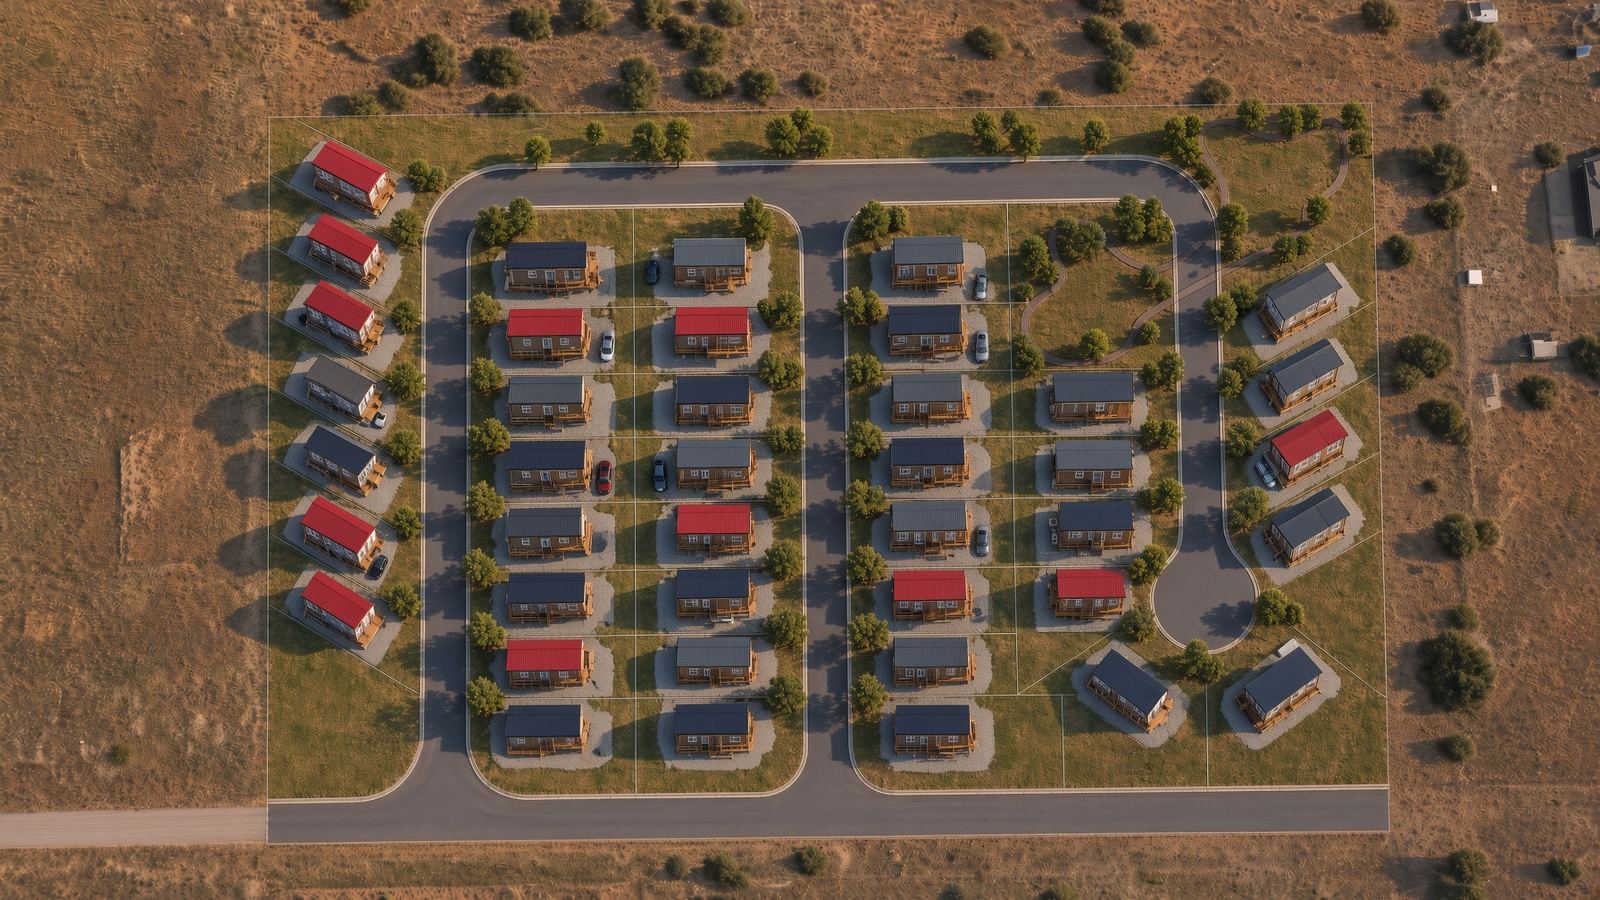
Existing park — 39-space overlay
Existing park — 39-space overlay Download
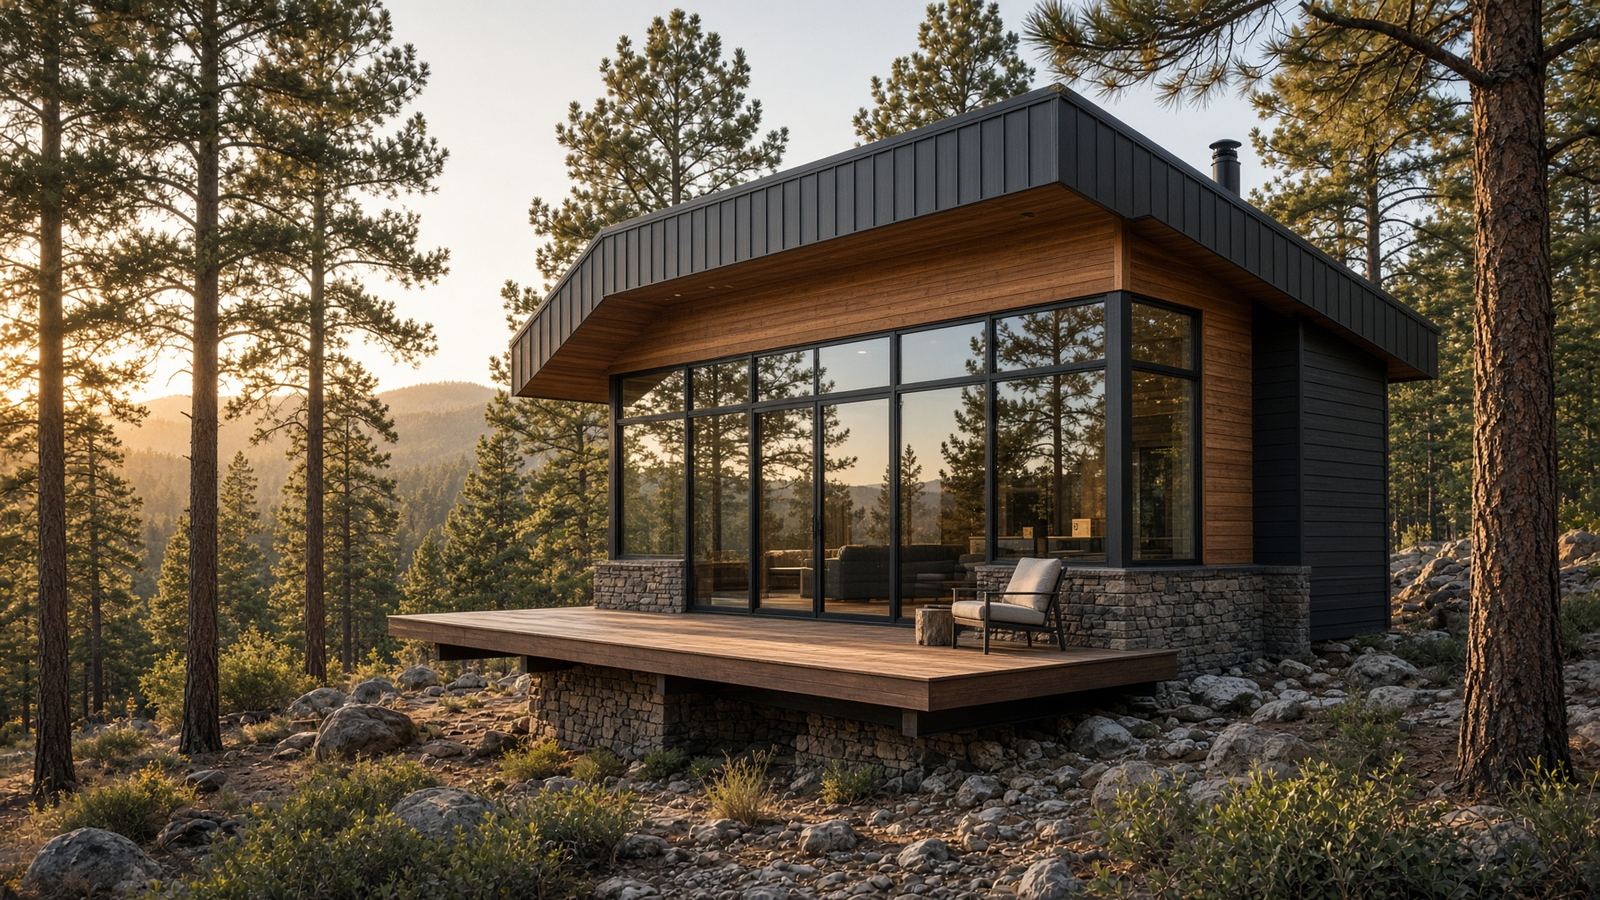
Vision home 1 — dark glass shed
Vision home 1 — dark glass shed Download
Vision home 2 — dual shed roof
Vision home 2 — dual shed roof Download
Vision home 3 — white + cedar shed
Vision home 3 — white + cedar shed Download
Call (928) 228-8403 Join waitlist